Skip To Content

8 Dover Lane

Carmel, NY 10512
  • $529,000
  • STATUS: Active
  • ON SITE: 40 Days
  • MLS #: 1059576
UPDATED: 33 min ago
$529,000
  • 3
    BEDS
  • 0.89
    ACRES
  • 2
    BATHS
  • 1
    1/2 BATHS
  • 1,808
    SQFT
  • $293
    $/SQFT
Neighborhood:
Type:
Single-Family Home
Built:
1980
County:
Area:

School Information

High School:
School District:

Description

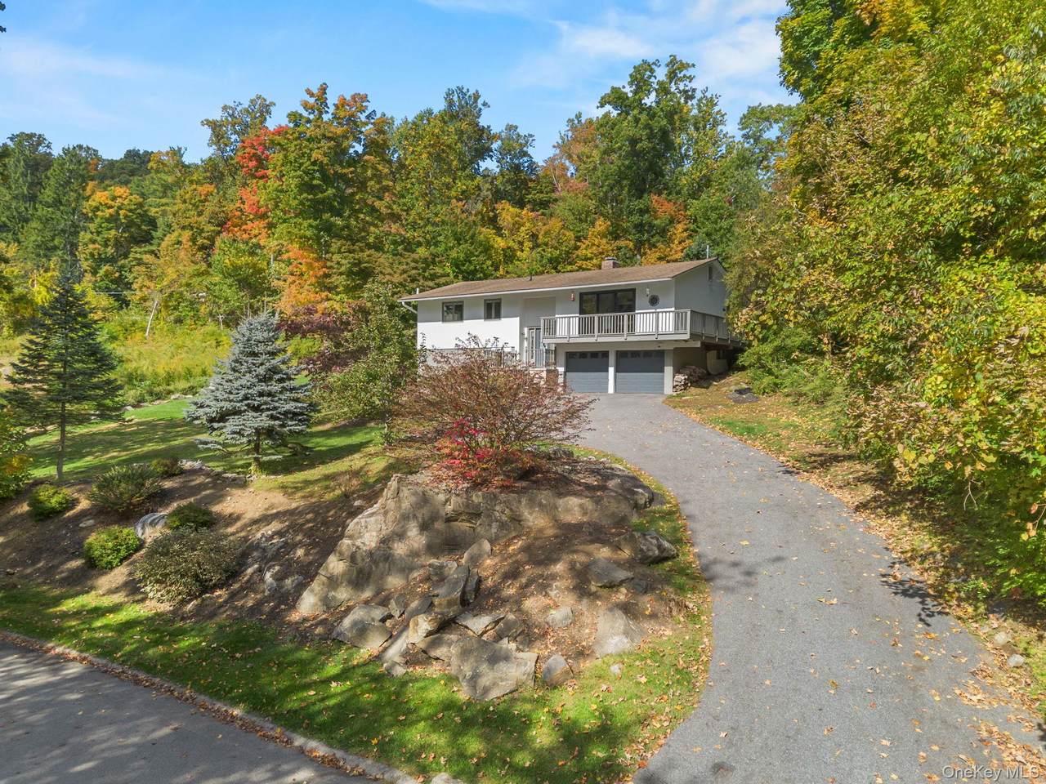
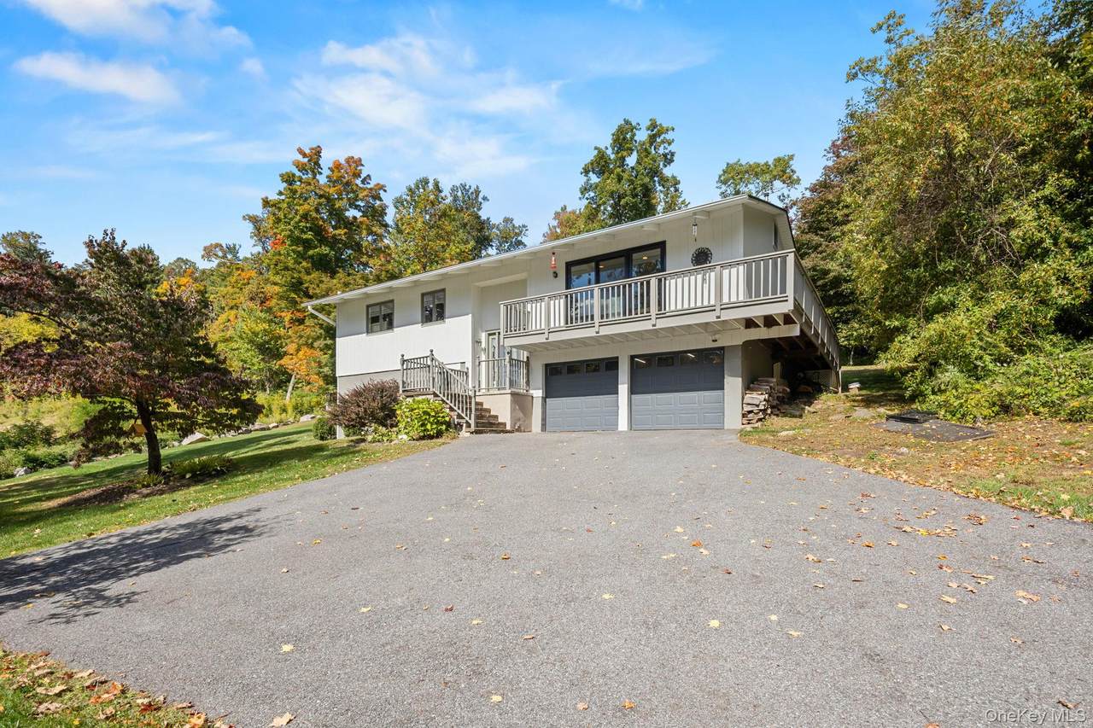
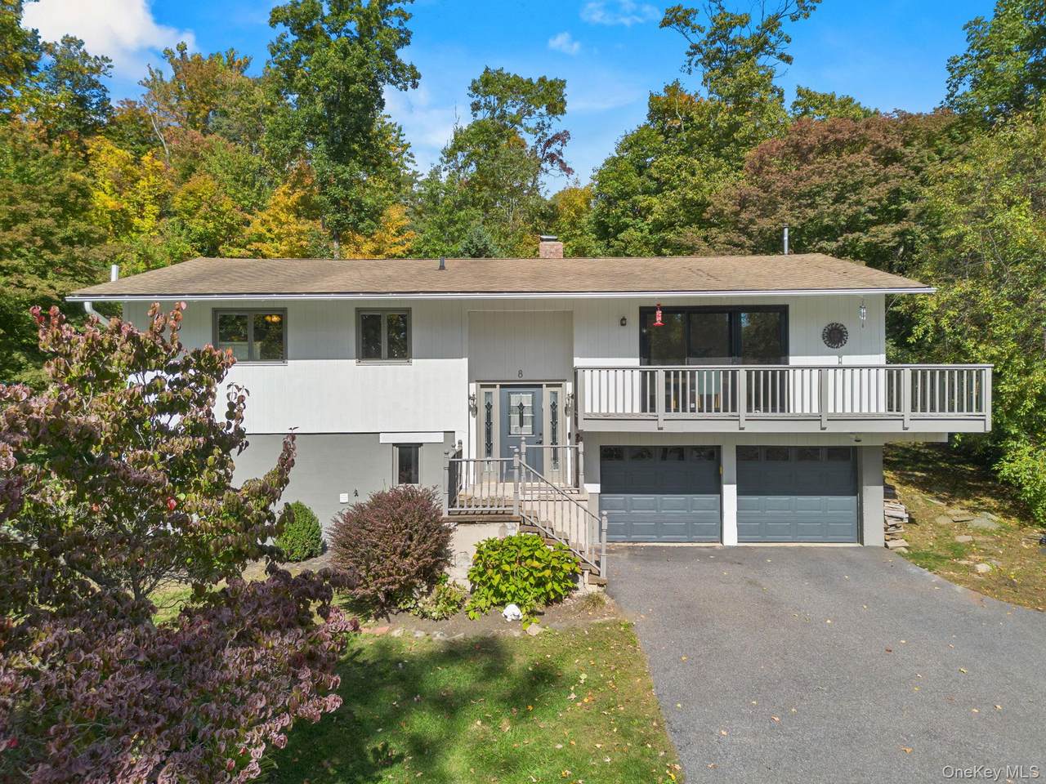
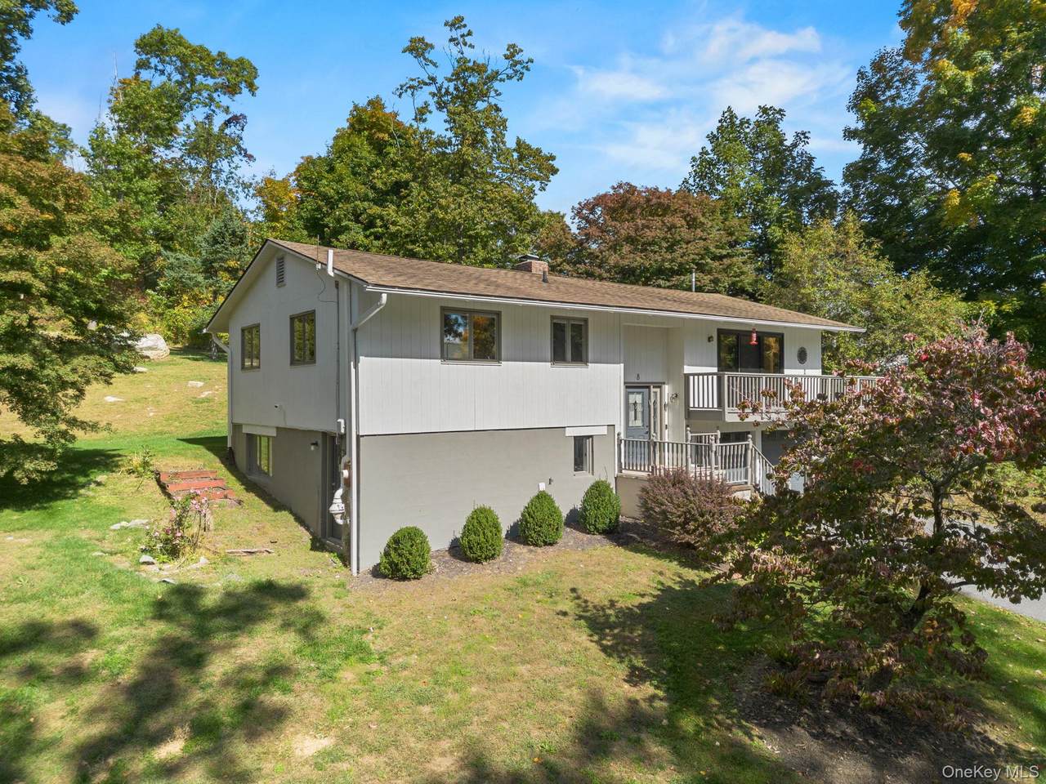
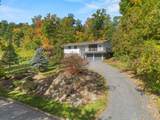
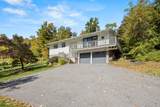
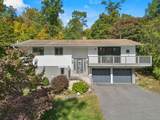
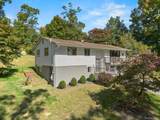
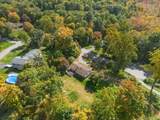
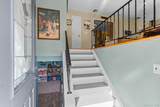
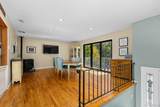
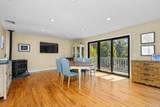
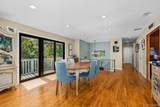
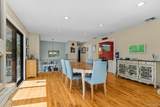
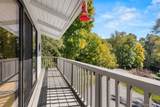
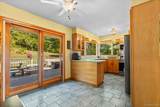
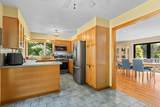
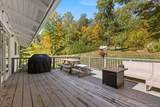
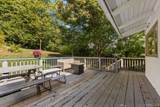
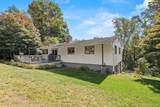
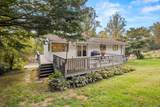
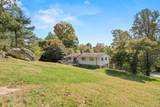
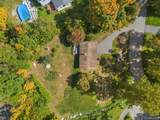
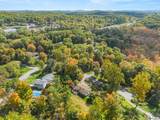
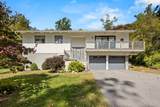
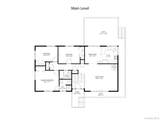
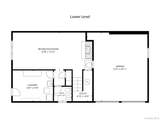
Desirable cul-de-sac location just off Westgate Terrace! This beautiful Raised Ranch offers comfortable living in a convenient location, just minutes from I-84, Metro-North, local schools, and the lake. Hardwood floors flow throughout the main level, featuring a welcoming living room with pellet stove. The lower level provides additional living space with a spacious family room and second pellet stove, perfect for relaxing or entertaining. Step outside and enjoy the expansive wraparound deck, conveniently accessible from both the kitchen and living room, overlooking beautiful perennial landscaping. A two-car garage provides plenty of parking and storage. With its inviting interior, desirable location, and wonderful outdoor space, this home offers the perfect combination of comfort, convenience, and charm. A number of updates have been done throughout the home.

Monthly Payment Calculator


© 2026 OneKey MLS. All rights reserved. IDX information is provided exclusively for consumers' personal, non-commercial use and may not be used for any purpose other than to identify prospective properties consumers may be interested in purchasing. Information is deemed reliable but is not guaranteed accurate by the MLS or Nicole Burke, MBA | Charles Rutenberg Realty. Data last updated: 2026-11-18T15:22:18.183.
www.nicoleburkehomes.com/homes/181954148
Print Image

8 Dover Lane Carmel, NY 10512

  • Price: $529,000
  • Status: Active
  • On Site: 40 Days
  • Updated: 33 min ago
  • MLS #: 1059576
3
Beds
2
Baths
1
½ Baths
0.89
Acres
1,808
SQFT
$293
$/SQFT
1980
Built
Neighborhood:
Patterson
County:
Putnam
Area:
Patterson
Elementary School:
Matthew Paterson Elementary School
Middle School:
George Fischer Middle School
High School:
Carmel High School
School District:
Carmel
Property Description
Desirable cul-de-sac location just off Westgate Terrace! This beautiful Raised Ranch offers comfortable living in a convenient location, just minutes from I-84, Metro-North, local schools, and the lake. Hardwood floors flow throughout the main level, featuring a welcoming living room with pellet stove. The lower level provides additional living space with a spacious family room and second pellet stove, perfect for relaxing or entertaining. Step outside and enjoy the expansive wraparound deck, conveniently accessible from both the kitchen and living room, overlooking beautiful perennial landscaping. A two-car garage provides plenty of parking and storage. With its inviting interior, desirable location, and wonderful outdoor space, this home offers the perfect combination of comfort, convenience, and charm. A number of updates have been done throughout the home.
Exterior Features

Architectural Style Raised Ranch Carport YN No Construction Materials Wood Siding Cross Street Fair Street Fencing Electric Garage YN Yes Levels Bi-Level Lot Features Back YardCul-De-SacFront YardNear SchoolNear ShopsPart WoodedSloped Parking Features DrivewayGarage Patio And Porch Features DeckWrap Around Pool Private YN No Property Attached YN No Waterfront YN No

Interior Features

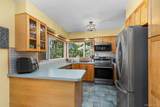
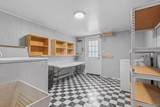
Appliances DishwasherDryerElectric RangeElectric Water HeaterMicrowaveOtherRefrigeratorStainless Steel Appliance(s)WasherWater Softener Owned Attic Pull Stairs Basement Details FinishedFullWalk-Out Access Basement YN Yes Cooling Central Air Fireplace Features Pellet Stove Fireplaces Total 1 Flooring Ceramic Tile Interior Features Ceiling Fan(s)Eat-in KitchenEntrance FoyerWalk Through KitchenWasher/Dryer Hookup Laundry Features Electric Dryer HookupIn BasementLaundry RoomWasher Hookup Rooms Total 7

Property Features

Additional Fees YN No Association YN No Down Payment Resource YN Yes Electric Company NYSEG Heating ElectricOther Horse YN No Inclusions RefrigeratorRangeDishwasherMicrowaveWasherDryerWater SoftenerRadon Mitigation System Lease Considered YN No Property Condition Actual Property Sub Type Single Family Residence Senior Community YN No Sewer Septic Tank Spa YN No Special Listing Conditions None Tax Annual Amount 12330.94 Tax Source Municipality Utilities Trash Collection Public Water Source Well

Listing courtesy of Joseph K. Kelley of Houlihan Lawrence Inc.: 203-438-0455
© 2026 OneKey MLS. All rights reserved.


© 2026 OneKey MLS. All rights reserved. IDX information is provided exclusively for consumers' personal, non-commercial use and may not be used for any purpose other than to identify prospective properties consumers may be interested in purchasing. Information is deemed reliable but is not guaranteed accurate by the MLS or Nicole Burke, MBA | Charles Rutenberg Realty. Data last updated: 2026-11-18T15:22:18.183.
 
https://bt-photos.global.ssl.fastly.net/wpmls/1280_boomver_1_1059576-1.jpg https://bt-photos.global.ssl.fastly.net/wpmls/1280_boomver_1_1059576-1.jpg https://bt-photos.global.ssl.fastly.net/wpmls/1280_boomver_1_1059576-1.jpg
Logo
Nicole Burke, MBA | Charles Rutenberg Realty
255 Executive Drive, Suite 208
Plainview NY, 11803