

Skip To Content

83 Foxwood Drive

Jericho, NY 11753
  • $1,398,888
  • STATUS: Active
  • ON SITE: 137 Days
  • MLS #: 1005359
UPDATED: 29 min ago
$1,398,888
  • 3
    BEDS
  • 34.36
    ACRES
  • 3
    BATHS
  • 1
    1/2 BATHS
  • 2,406
    SQFT
  • $581
    $/SQFT
Neighborhood:
Type:
Condo
Built:
1988
County:
Area:

School Information

Middle School:
School District:

Description

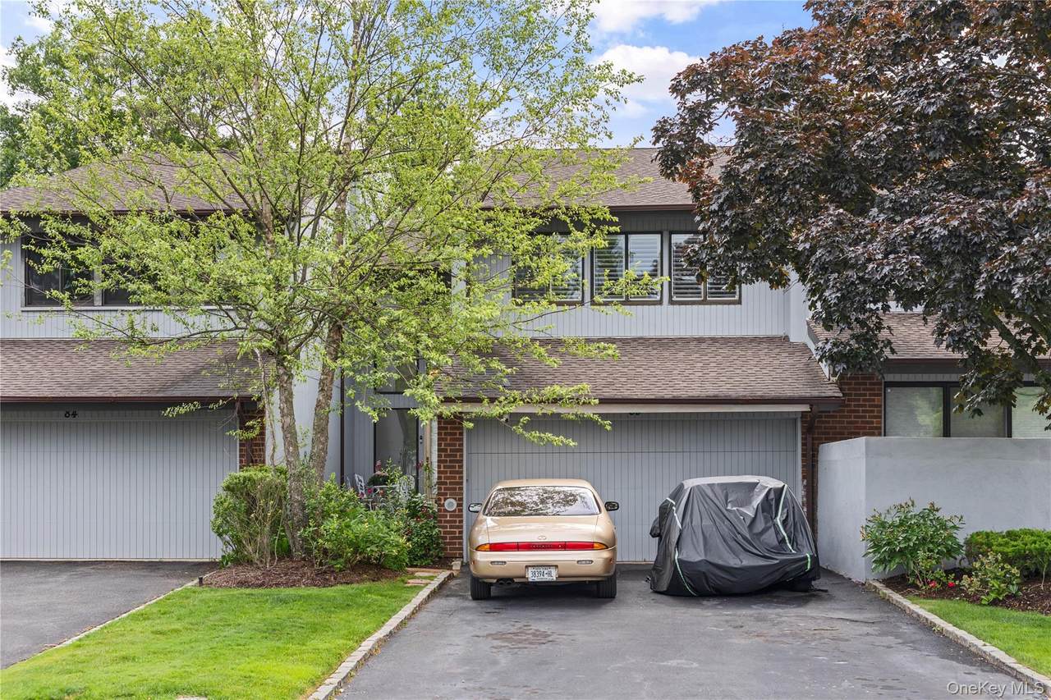
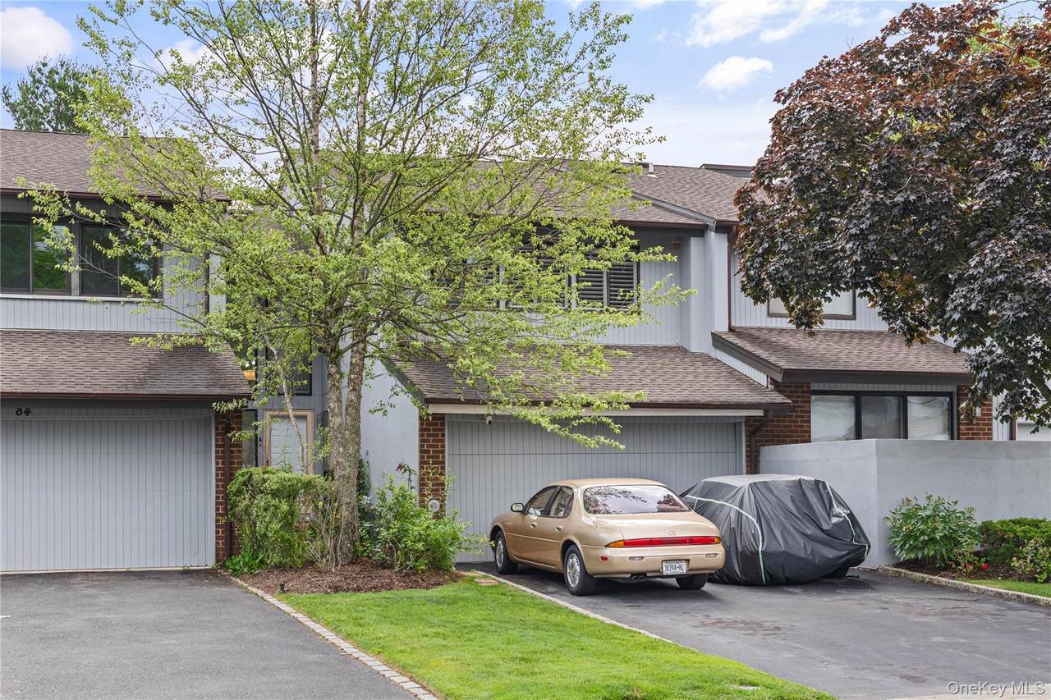
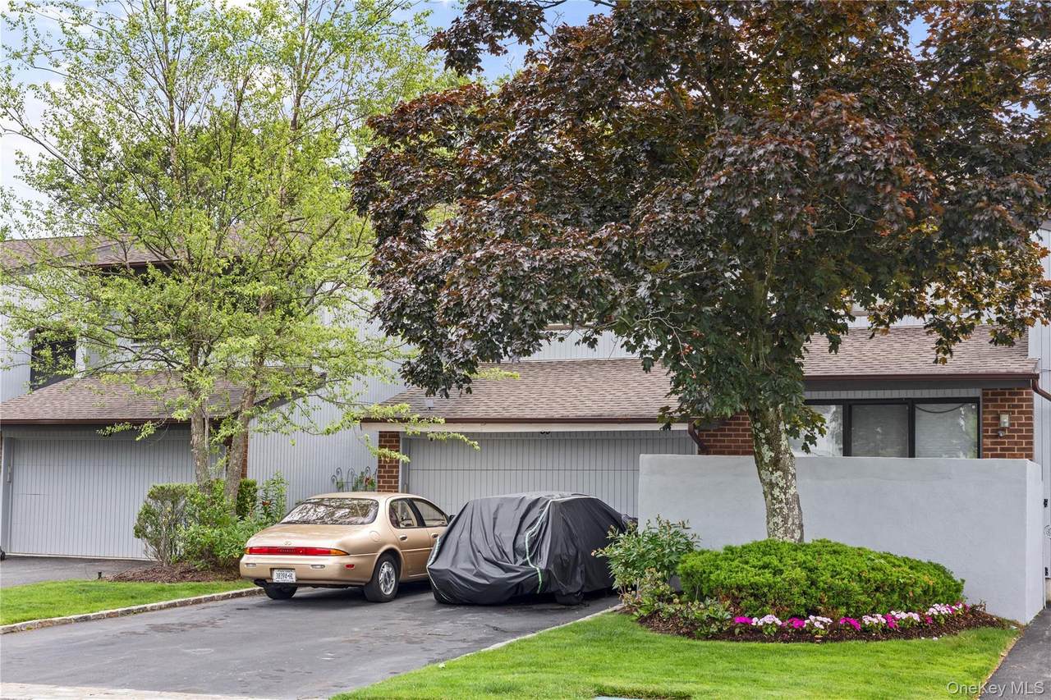
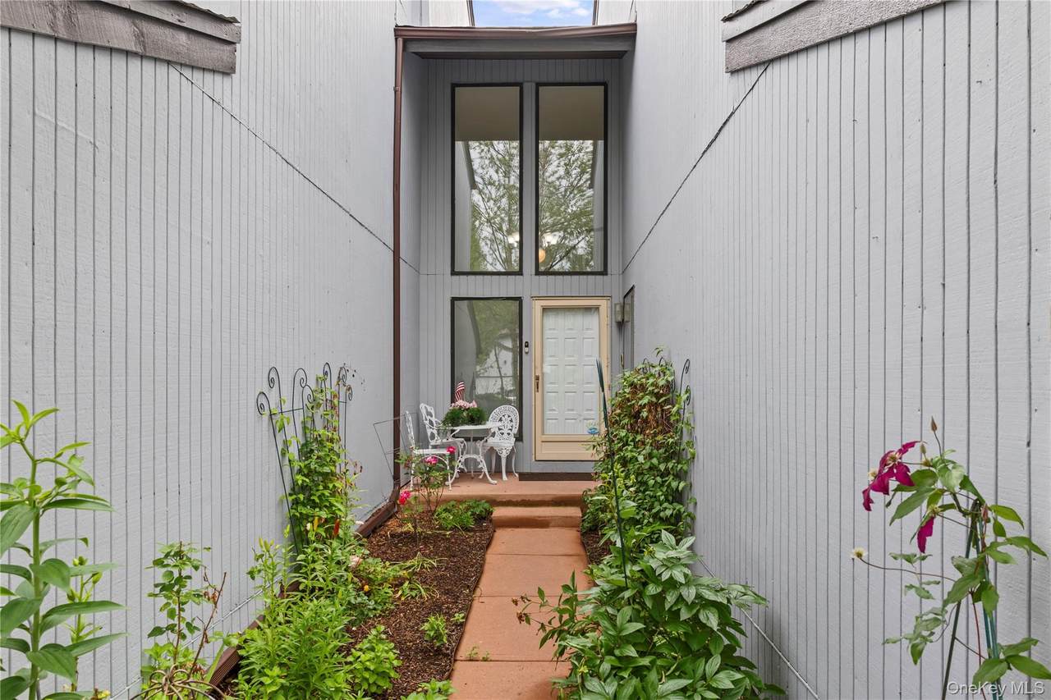
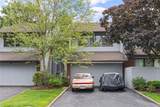
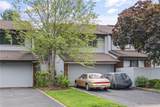
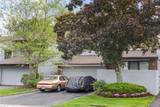
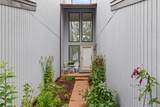
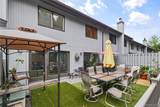
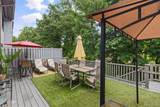
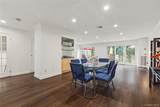
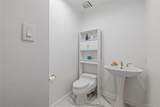
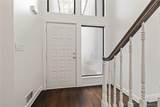
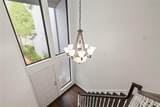
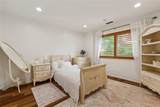
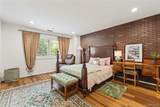
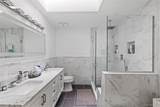
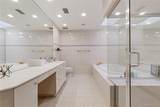
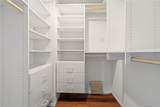
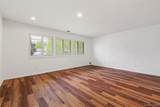
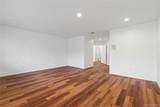
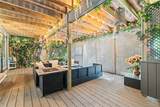
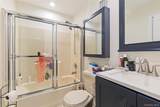
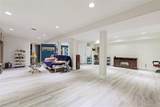
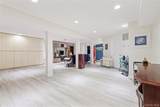
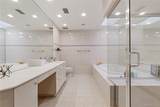
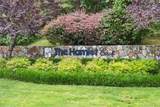
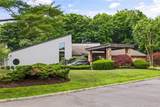
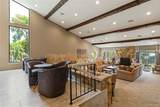
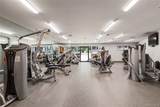
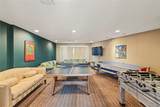
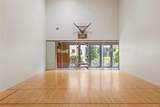
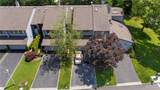
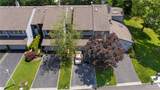
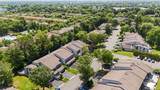
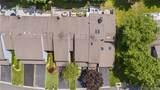
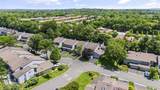
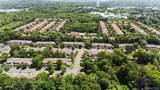
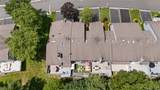
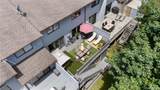
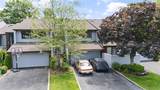
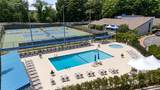
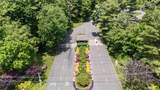
Welcome to this spacious and beautifully maintained townhouse in the desirable gated Hamlet community of Jericho. This sun-filled home features approximately 2,500 sq ft of living space with 3 bedrooms and 3.5 baths, including a full walk-out basement with full bath and separate entrance. The oversized primary suite offers a spa-like retreat with jacuzzi and steam room. Additional highlights include a 2-car garage, oversized driveway, soaring ceilings, fireplace, central air, and a two-story deck ideal for entertaining. Recent updates include a new roof. Residents enjoy resort-style amenities including clubhouse, pool, tennis courts, playground, and beautifully landscaped grounds. Located within Jericho School District and close to shopping, dining, transportation, and major highways.

Monthly Payment Calculator


© 2026 OneKey MLS. All rights reserved. IDX information is provided exclusively for consumers' personal, non-commercial use and may not be used for any purpose other than to identify prospective properties consumers may be interested in purchasing. Information is deemed reliable but is not guaranteed accurate by the MLS or Nicole Burke, MBA | Charles Rutenberg Realty. Data last updated: 2026-10-12T20:19:59.61.
www.nicoleburkehomes.com/homes/176911677
Print Image

83 Foxwood Drive Jericho, NY 11753

  • Price: $1,398,888
  • Status: Active
  • On Site: 137 Days
  • Updated: 29 min ago
  • MLS #: 1005359
3
Beds
3
Baths
1
½ Baths
34.36
Acres
2,406
SQFT
$581
$/SQFT
1988
Built
Neighborhood:
Oyster Bay
County:
Nassau
Area:
Oyster Bay
Elementary School:
Jeffrey Ratner-Robert Seaman Elementary School
Middle School:
Jericho Middle School
High School:
Jericho Senior High School
School District:
Jericho
Property Description
Welcome to this spacious and beautifully maintained townhouse in the desirable gated Hamlet community of Jericho. This sun-filled home features approximately 2,500 sq ft of living space with 3 bedrooms and 3.5 baths, including a full walk-out basement with full bath and separate entrance. The oversized primary suite offers a spa-like retreat with jacuzzi and steam room. Additional highlights include a 2-car garage, oversized driveway, soaring ceilings, fireplace, central air, and a two-story deck ideal for entertaining. Recent updates include a new roof. Residents enjoy resort-style amenities including clubhouse, pool, tennis courts, playground, and beautifully landscaped grounds. Located within Jericho School District and close to shopping, dining, transportation, and major highways.
Exterior Features

Carport YN No Construction Materials Frame Cross Street Club Drive North Garage YN Yes Levels Three Or More Parking Features Driveway Property Attached YN Yes Stories Total 2 Waterfront YN No

Interior Features

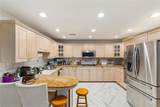
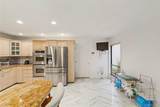
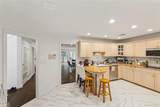
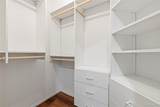
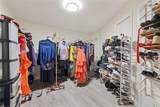
Appliances DishwasherElectric CooktopMicrowaveRefrigeratorStainless Steel Appliance(s) Attic None Basement Details Full Basement YN Yes Common Walls Center Cooling Central Air Entry Level 2 Interior Features Breakfast BarChandelierEat-in KitchenFormal DiningMarble CountersQuartz/Quartzite CountersWalk-In Closet(s) Rooms Total 11

Property Features

Association Fee 1250 Association Fee Frequency Monthly Association Fee Includes Common Area Maintenance Association Name The Hamlet East Condominium Association Phone 516-826-9700 Association YN Yes Down Payment Resource YN No Electric Company PSEG Heating Electric Lease Considered YN No Pets Allowed Yes Property Sub Type Condominium Senior Community YN No Sewer Public Sewer Special Listing Conditions None Tax Annual Amount 17404 Tax Section 17 Tax Source Municipality Utilities Electricity ConnectedUnderground Utilities Water Source Public

Listing courtesy of Kian Ghazvini of Blackstone Realty: 516-802-3939
© 2026 OneKey MLS. All rights reserved.


© 2026 OneKey MLS. All rights reserved. IDX information is provided exclusively for consumers' personal, non-commercial use and may not be used for any purpose other than to identify prospective properties consumers may be interested in purchasing. Information is deemed reliable but is not guaranteed accurate by the MLS or Nicole Burke, MBA | Charles Rutenberg Realty. Data last updated: 2026-10-12T20:19:59.61.
 
https://bt-photos.global.ssl.fastly.net/wpmls/1280_boomver_2_1005359-1.jpg https://bt-photos.global.ssl.fastly.net/wpmls/1280_boomver_2_1005359-1.jpg https://bt-photos.global.ssl.fastly.net/wpmls/1280_boomver_2_1005359-1.jpg
Logo
Nicole Burke, MBA | Charles Rutenberg Realty
255 Executive Drive, Suite 208
Plainview NY, 11803