Skip To Content

86 W Cambridge Drive W , #86

Copiague, NY 11726
  • $425,000
  • STATUS: Active
  • ON SITE: 149 Days
  • MLS #: 1000936
UPDATED: 66 min ago
$425,000
  • 2
    BEDS
  • 0.03
    ACRES
  • 1
    BATHS
  • 1
    1/2 BATHS
  • 1,100
    SQFT
  • $386
    $/SQFT
Neighborhood:
Type:
Condo
Built:
1990
County:
Area:

School Information

Elementary School:
Middle School:
School District:

Description

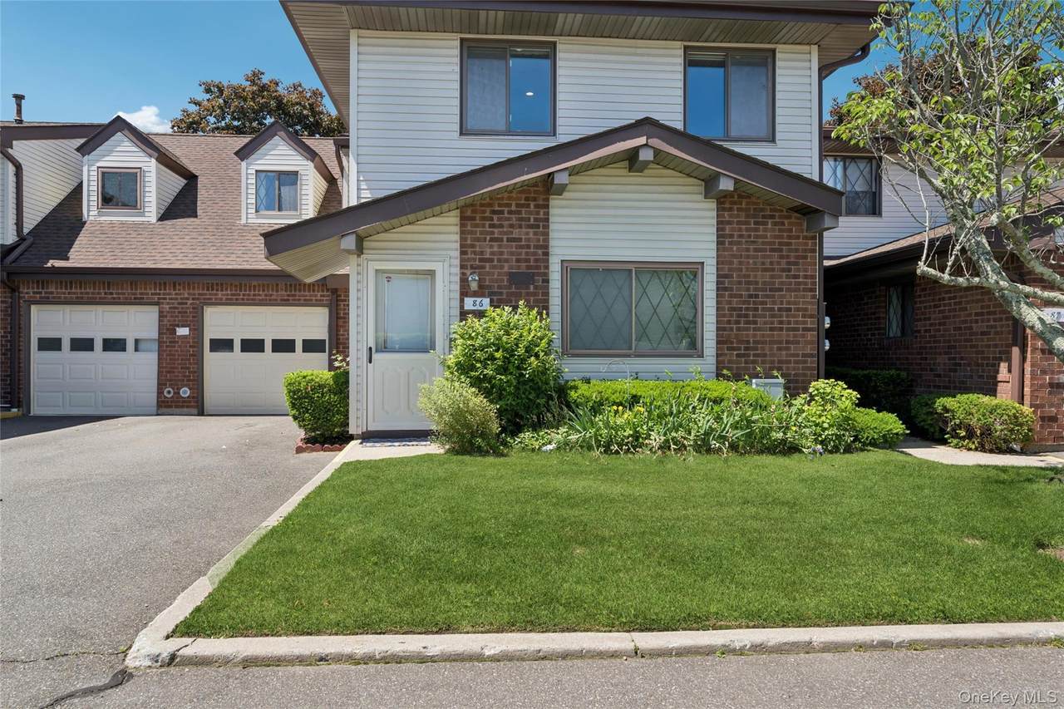
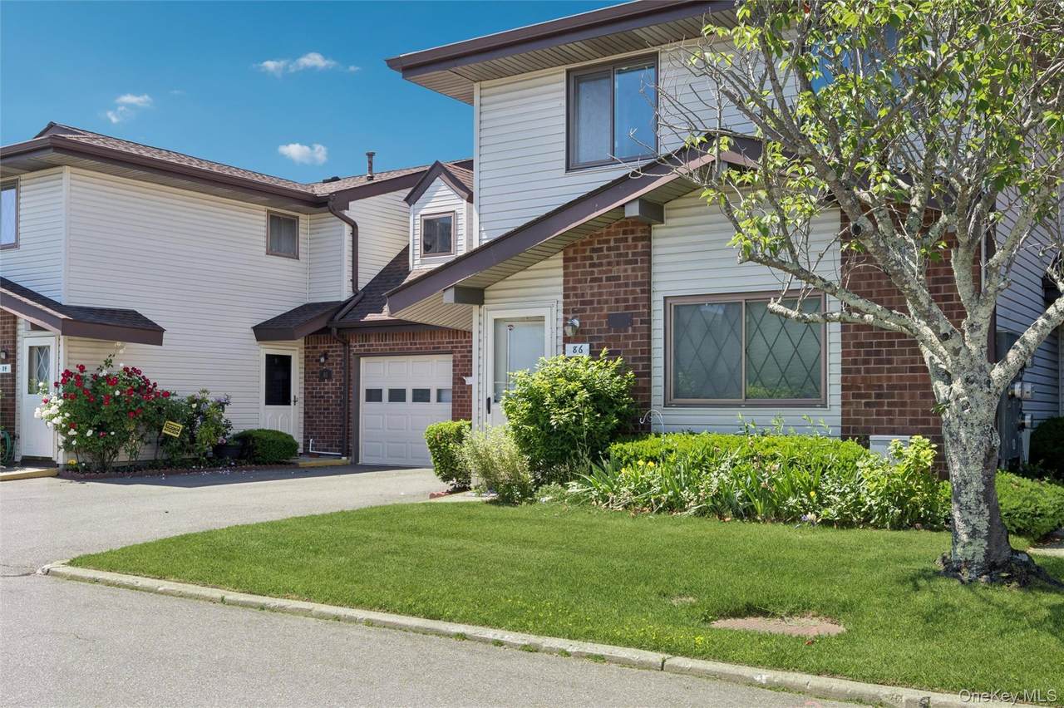
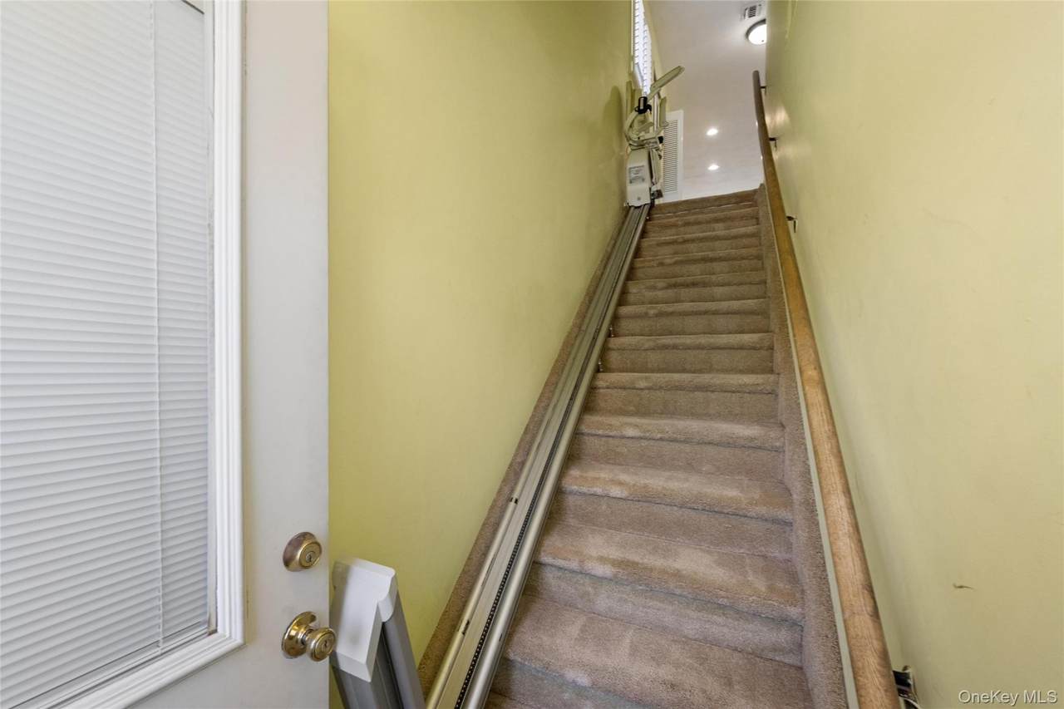
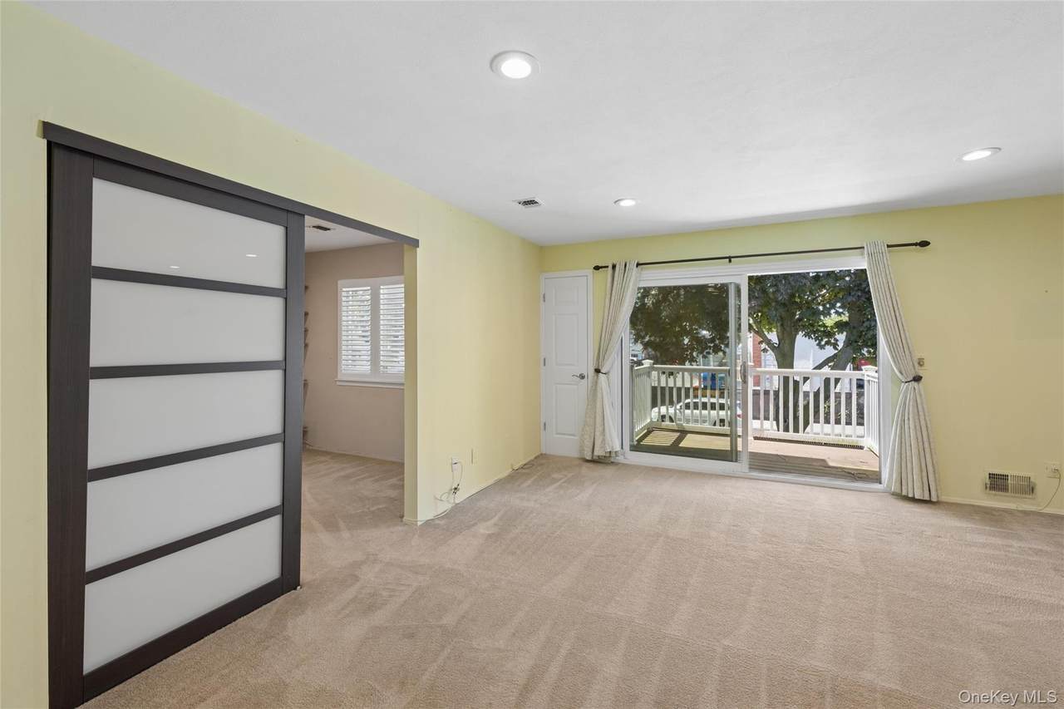
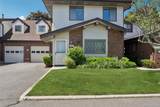
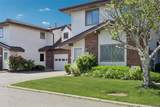
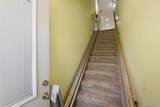
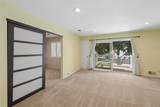
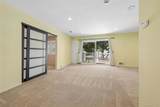
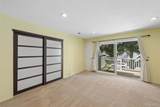
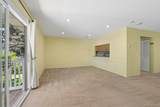
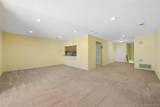
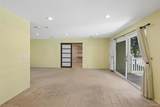
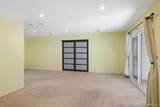
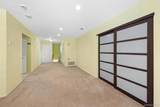
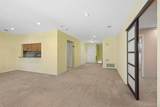
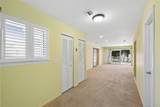
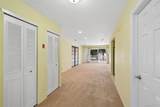
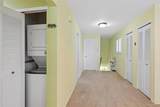
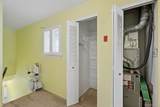
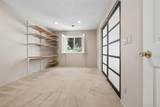
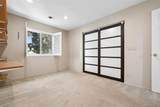
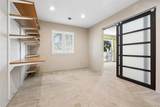
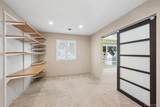
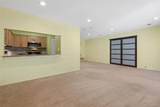
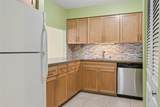
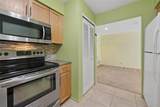
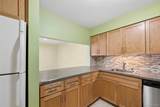
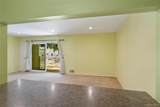
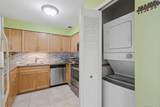
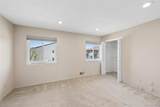
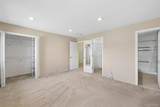
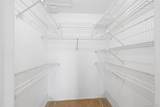
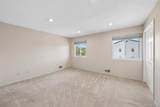
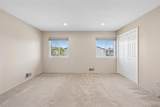
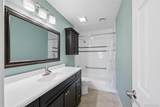
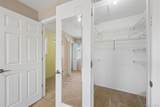
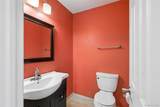
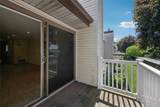
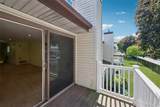
SPACIOUS UPPER UNIT 1100 SQ FT. NEW WINDOWS, UPGRADED INTERIOR DOORS.LARGE KITCHEN WITH SEPARATE DININGROOM AREA. KITCHEN PASSTHRU OVERLOOKING LARGE LIVINGROOM. LARGE MASTER BEDROOM 14X13, WITH FULL BATH & WALK-IN CLOSET. SECOND BEDROOM/DEN/OFFICE 18X10.. SECOND HALF BATH. 10X7 TERRACE FROM LIVINGROOM. CLUBHOUSE, GYM, LIBRARY, OUTDOOR IN-GROUND HEATED SALTWATER POOL. 24-HOUR MANNED GATED GATEHOUSE. LOW TAX, LOW MAINTENANCE 62+ COMPLEX. CHAIRLIFT, REMODELED KITCHEN AND BATHS. STAINLESS APPLIANCES, MICROWAVE.

Monthly Payment Calculator


© 2026 OneKey MLS. All rights reserved. IDX information is provided exclusively for consumers' personal, non-commercial use and may not be used for any purpose other than to identify prospective properties consumers may be interested in purchasing. Information is deemed reliable but is not guaranteed accurate by the MLS or Nicole Burke, MBA | Charles Rutenberg Realty. Data last updated: 2026-10-14T12:20:54.3.
www.nicoleburkehomes.com/homes/176605946
Print Image

86 W Cambridge Drive W , #86 Copiague, NY 11726

  • Price: $425,000
  • Status: Active
  • On Site: 149 Days
  • Updated: 66 min ago
  • MLS #: 1000936
2
Beds
1
Baths
1
½ Baths
0.03
Acres
1,100
SQFT
$386
$/SQFT
1990
Built
Neighborhood:
Babylon
County:
Suffolk
Area:
Babylon
Elementary School:
Susan E Wiley School
Middle School:
Copiague Middle School
High School:
Walter G O'connell Copiague High Sch
School District:
Copiague
Property Description
SPACIOUS UPPER UNIT 1100 SQ FT. NEW WINDOWS, UPGRADED INTERIOR DOORS.LARGE KITCHEN WITH SEPARATE DININGROOM AREA. KITCHEN PASSTHRU OVERLOOKING LARGE LIVINGROOM. LARGE MASTER BEDROOM 14X13, WITH FULL BATH & WALK-IN CLOSET. SECOND BEDROOM/DEN/OFFICE 18X10.. SECOND HALF BATH. 10X7 TERRACE FROM LIVINGROOM. CLUBHOUSE, GYM, LIBRARY, OUTDOOR IN-GROUND HEATED SALTWATER POOL. 24-HOUR MANNED GATED GATEHOUSE. LOW TAX, LOW MAINTENANCE 62+ COMPLEX. CHAIRLIFT, REMODELED KITCHEN AND BATHS. STAINLESS APPLIANCES, MICROWAVE.
Exterior Features

Architectural Style Garden Carport YN No Construction Materials BrickFrameVinyl Siding Cross Street HAWKINS BLVD Exterior Features BalconyLightingMailboxTennis Court(s) Garage YN No Parking Features AssignedOff Street Property Attached YN Yes Waterfront YN No

Interior Features

Appliances DishwasherDryerElectric OvenElectric RangeElectric Water HeaterGas RangeMicrowaveOvenRangeRefrigeratorStainless Steel Appliance(s)Washer Attic Unfinished Basement YN No Common Walls Center Cooling Central Air Entry Level 1 Fireplace YN No Interior Features Entrance FoyerOpen FloorplanWalk-In Closet(s) Number Of Heating Zones 1 Rooms Total 5

Property Features

Additional Fees YN No Association Amenities ClubhouseGatedLandscapingMaintenanceSnow RemovalTennis Court(s)Trash Association Fee 412 Association Fee Frequency Monthly Association Fee Includes Common Area MaintenanceExterior MaintenanceGrounds CarePool ServiceSewerSnow RemovalTrashWater Association Phone 631-724-2424 Association YN Yes Community Features ClubhouseFitness CenterGatedPoolTennis Court(s) Down Payment Resource YN Yes Heating Forced Air Lease Considered YN No Pets Allowed Cats OKDogs OKNumber LimitSize Limit Property Sub Type Condominium Senior Community YN Yes Sewer Public Sewer Special Listing Conditions None Street View Param 1$40.68033379729553$-73.39281977692818$221.00$13.32$1.00$uR5G3jc1Bsxu732XKkZtNQ Tax Annual Amount 4513 Tax Section 198.01 Tax Source Municipality Utilities Cable AvailableElectricity ConnectedPhone AvailableSewer ConnectedTrash Collection PublicWater Connected Water Source Public

Listing courtesy of Laura Palermo of Douglas Elliman Real Estate: 516-795-3456
© 2026 OneKey MLS. All rights reserved.


© 2026 OneKey MLS. All rights reserved. IDX information is provided exclusively for consumers' personal, non-commercial use and may not be used for any purpose other than to identify prospective properties consumers may be interested in purchasing. Information is deemed reliable but is not guaranteed accurate by the MLS or Nicole Burke, MBA | Charles Rutenberg Realty. Data last updated: 2026-10-14T12:20:54.3.
 
https://bt-photos.global.ssl.fastly.net/wpmls/1280_boomver_3_1000936-1.jpg https://bt-photos.global.ssl.fastly.net/wpmls/1280_boomver_3_1000936-1.jpg https://bt-photos.global.ssl.fastly.net/wpmls/1280_boomver_3_1000936-1.jpg
Logo
Nicole Burke, MBA | Charles Rutenberg Realty
255 Executive Drive, Suite 208
Plainview NY, 11803