




Description
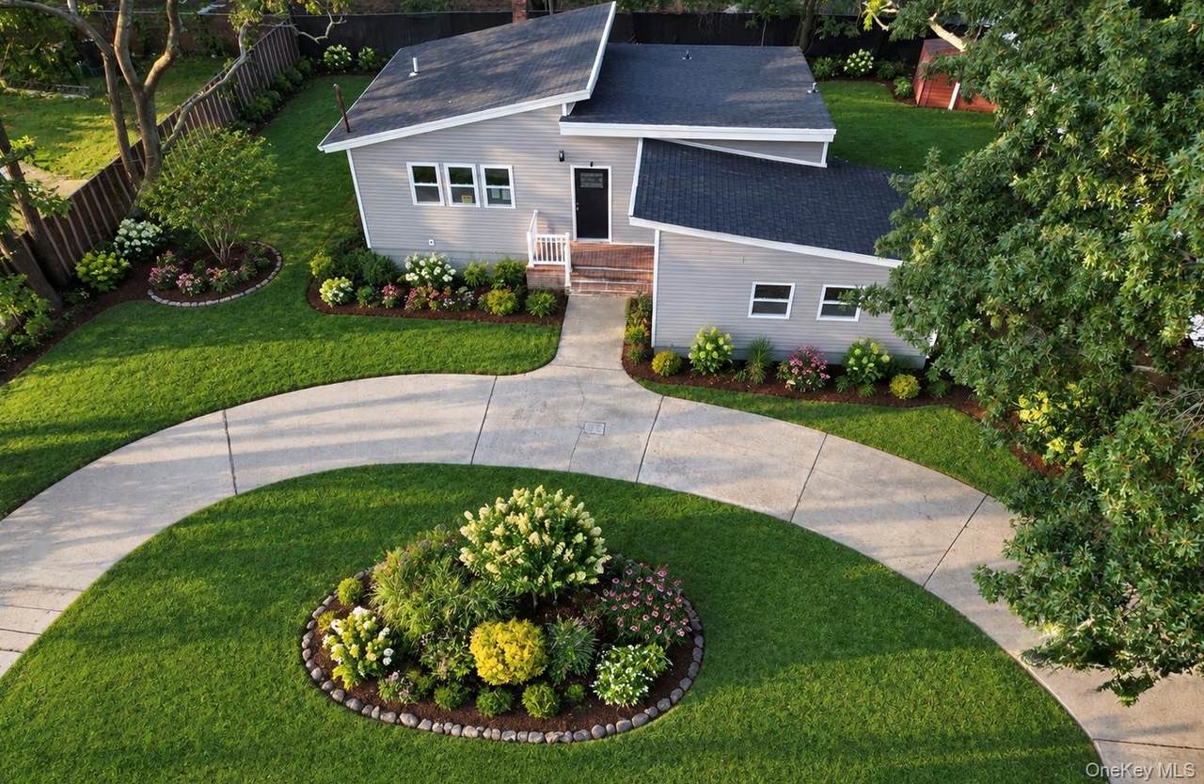
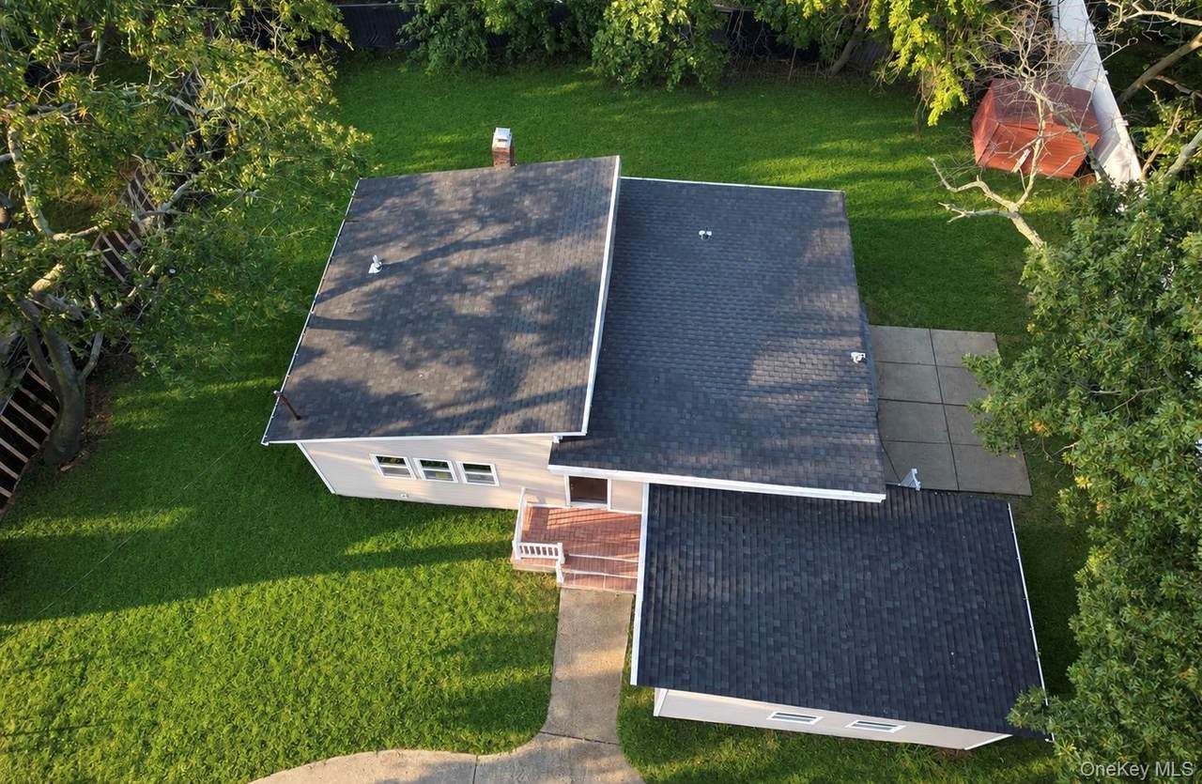
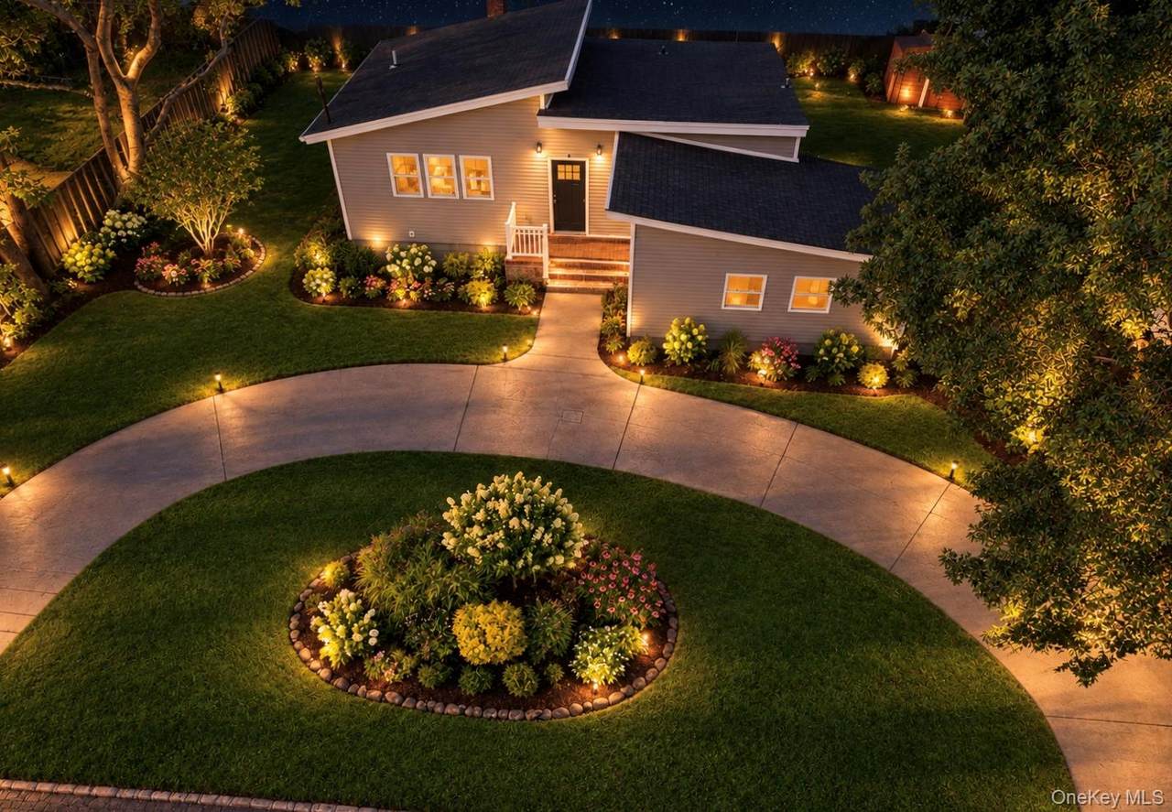
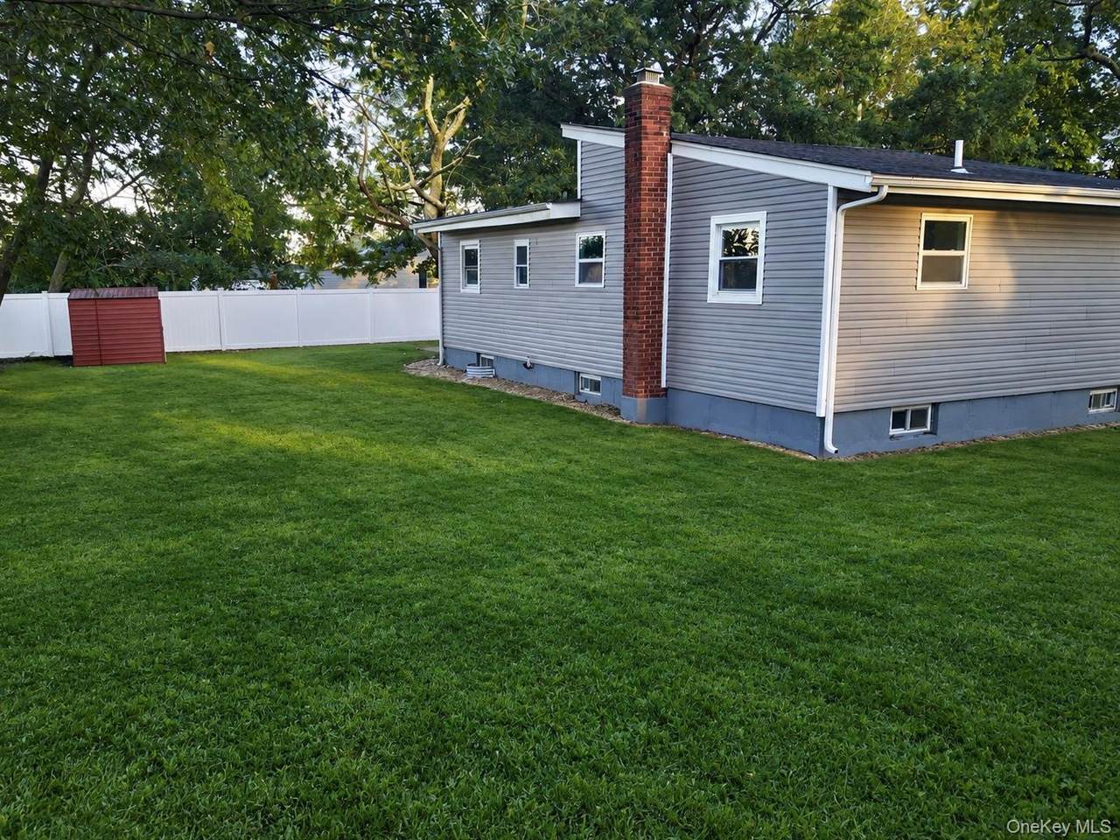
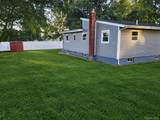
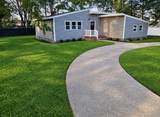
Welcome to this beautifully transformed, turnkey 4-bedroom, 1.5-bathroom ranch, perfectly designed for modern living and exceptional convenience. Completely renovated from top to bottom, this single-story home blends seamless open-concept living with an incredibly versatile layout, topped off by an expansive, fully finished basement featuring its own separate entrance. Main Level Living: The bright, sun-drenched main floor features a spacious living area that flows effortlessly into a brand-new gourmet eat-in kitchen, outfitted with premium stainless steel appliances, custom cabinetry, and sleek countertops. Comfortable Accommodations: This level hosts four well-proportioned bedrooms with ample closet space and a beautifully updated main full bathroom. A convenient, newly remodeled full-bath completes the main floor layout. Amazing Home Situated in a highly desirable neighborhood, this home offers unparalleled convenience. You are just minutes away from local public transportation hubs, top-rated neighborhood schools, and vibrant community parks, making your daily commute and weekend recreation completely effortless. A must See. Some pothos Are AI generated to give clients ideas
-
4BEDS
-
0.23ACRES
-
1BATHS
-
11/2 BATHS
-
1,750SQFT
-
$399$/SQFT
School Information
Description
Welcome to this beautifully transformed, turnkey 4-bedroom, 1.5-bathroom ranch, perfectly designed for modern living and exceptional convenience. Completely renovated from top to bottom, this single-story home blends seamless open-concept living with an incredibly versatile layout, topped off by an expansive, fully finished basement featuring its own separate entrance. Main Level Living: The bright, sun-drenched main floor features a spacious living area that flows effortlessly into a brand-new gourmet eat-in kitchen, outfitted with premium stainless steel appliances, custom cabinetry, and sleek countertops. Comfortable Accommodations: This level hosts four well-proportioned bedrooms with ample closet space and a beautifully updated main full bathroom. A convenient, newly remodeled full-bath completes the main floor layout. Amazing Home Situated in a highly desirable neighborhood, this home offers unparalleled convenience. You are just minutes away from local public transportation hubs, top-rated neighborhood schools, and vibrant community parks, making your daily commute and weekend recreation completely effortless. A must See. Some pothos Are AI generated to give clients ideas
© 2026 OneKey MLS. All rights reserved. IDX information is provided exclusively for consumers' personal, non-commercial use and may not be used for any purpose other than to identify prospective properties consumers may be interested in purchasing. Information is deemed reliable but is not guaranteed accurate by the MLS or Nicole Burke, MBA | Charles Rutenberg Realty. Data last updated: 2026-11-17T15:21:01.44.