







Description
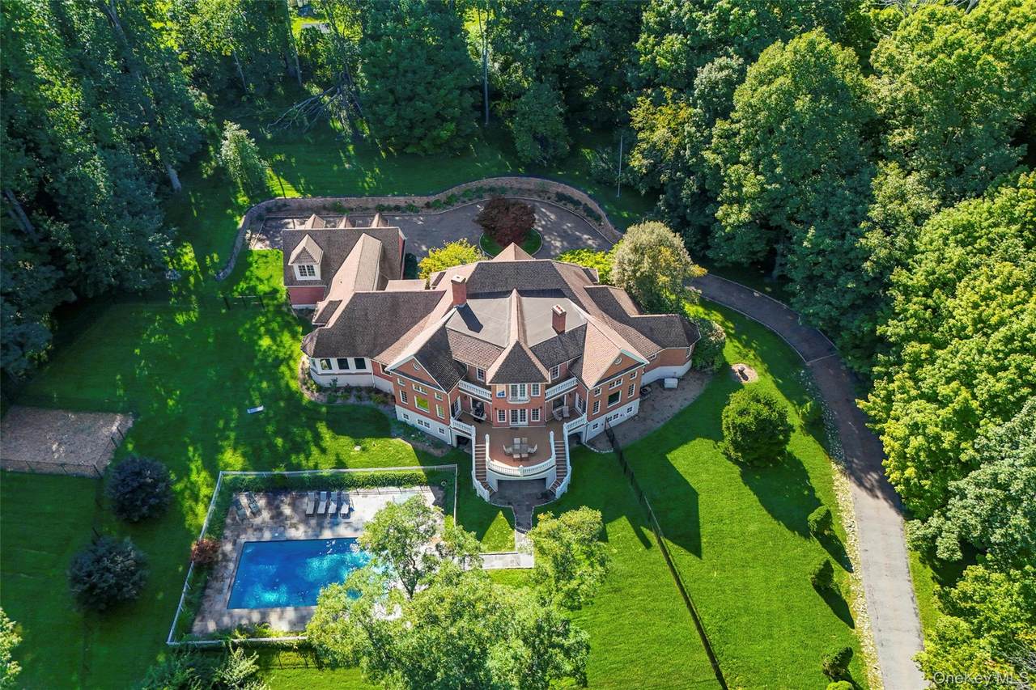
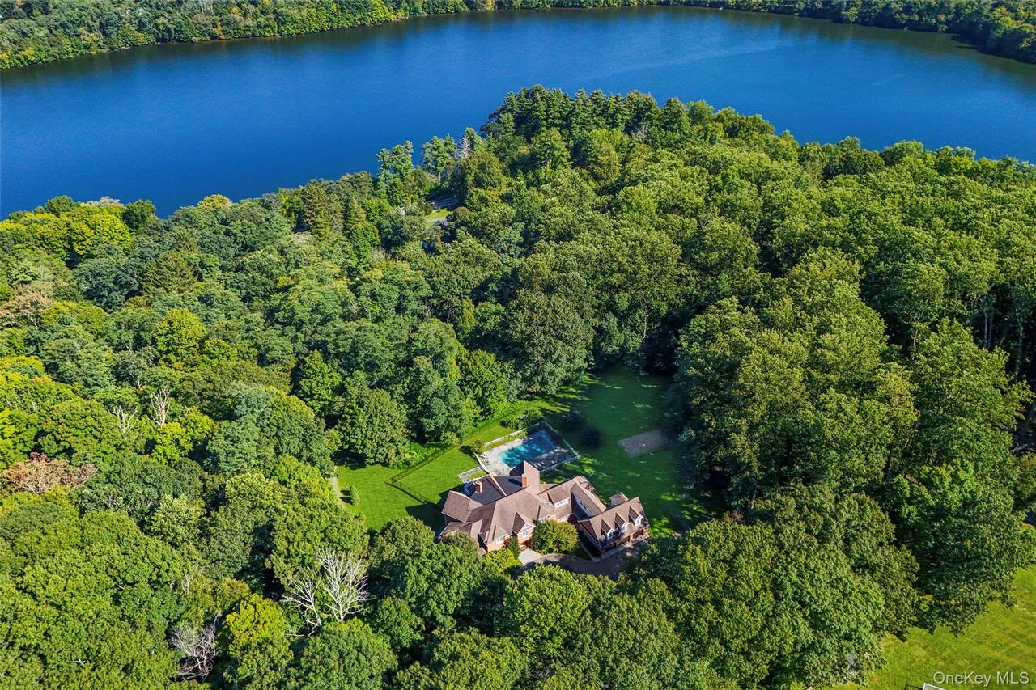
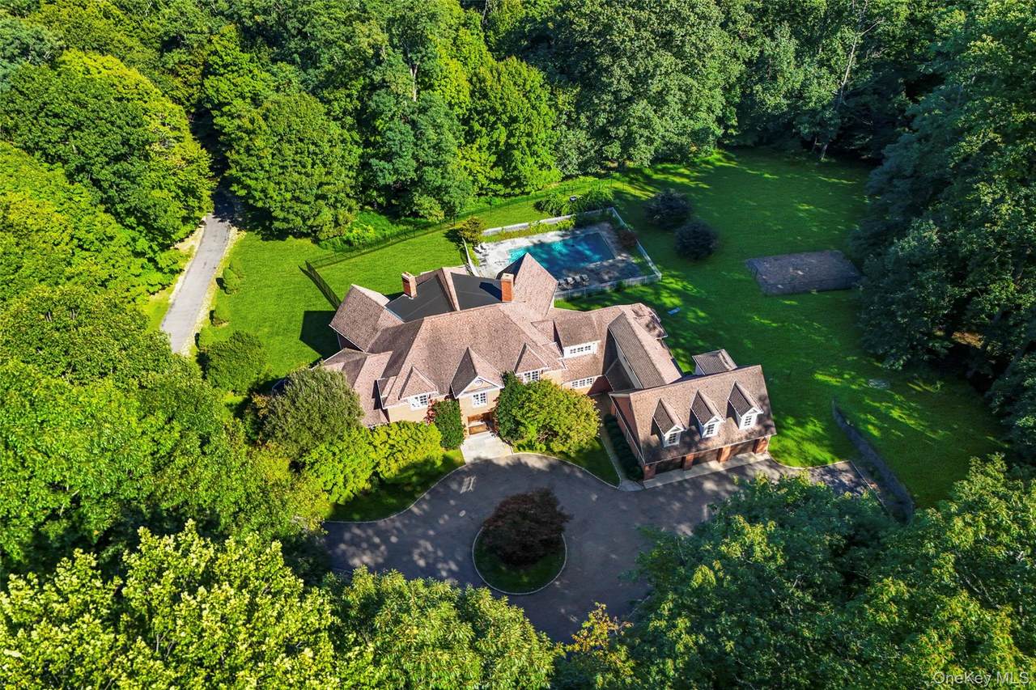
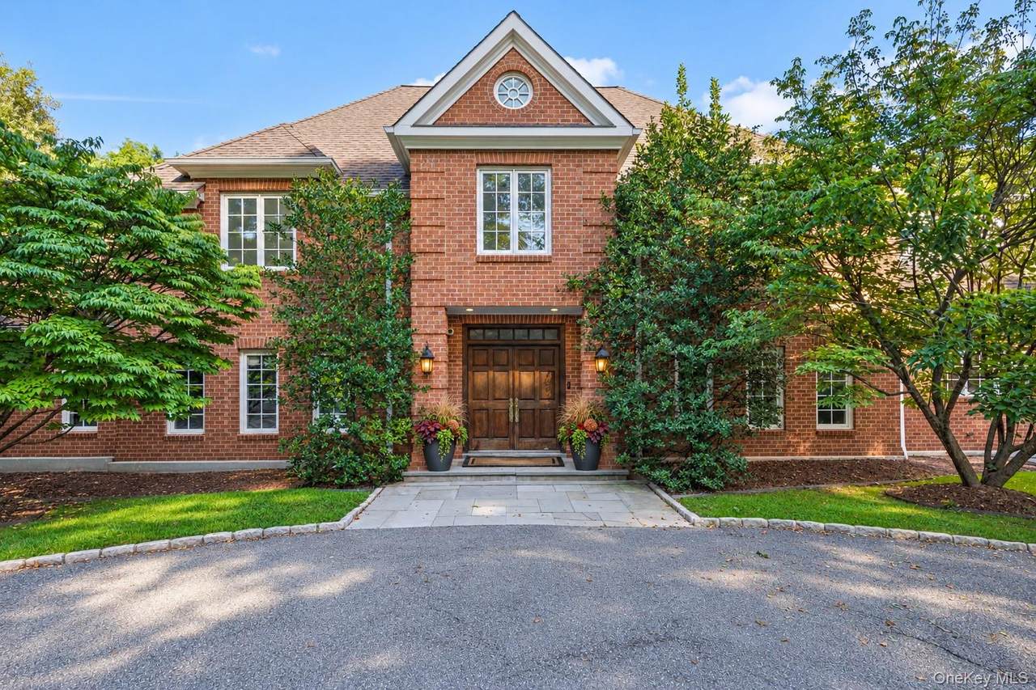
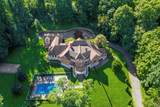
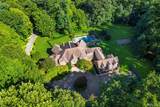
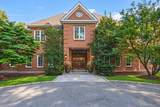
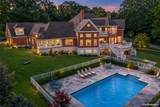
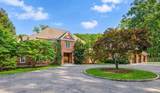
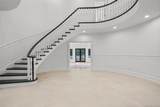
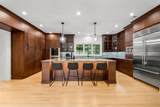
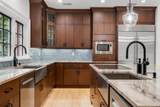
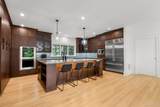
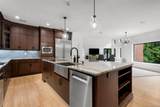
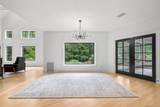
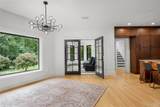
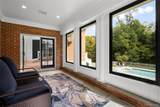
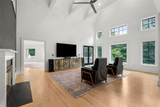
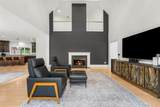
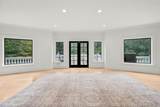
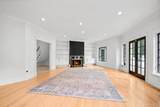
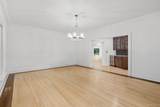
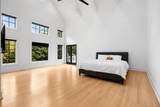
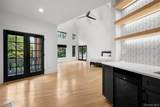
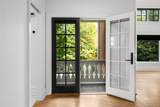
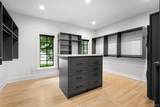
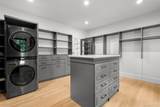
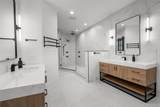
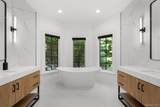
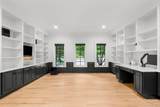
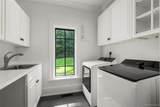
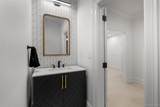
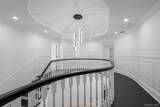
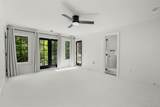
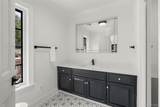
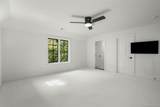
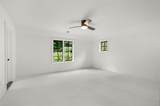
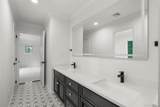
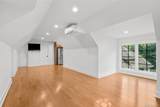
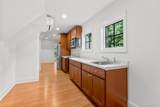
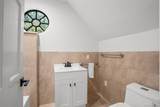
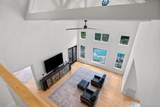
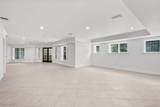
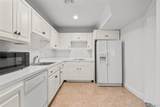
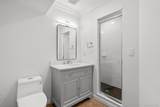
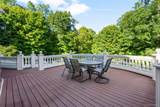
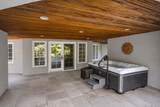
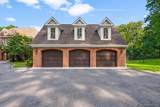
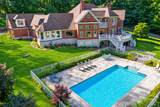
Set on 8.71 acres in Somers, this stunning residence is distinguished by its striking architecture, exceptional privacy, and beautifully designed grounds. A long gated driveway crosses a private bridge to a circular courtyard, creating a secluded setting framed by mature trees, lush landscaping, and gardens. Inside, the home introduces its architectural caliber immediately with a dramatic foyer, curved walls, and a beautifully detailed curved staircase.The newly completed custom chef’s kitchen was thoughtfully designed from top to bottom, with every finish and detail carefully selected. Extensive custom cherry cabinetry and handmade backsplash tile are paired with premium quartzite countertops. Built to professional standards, the space is equipped with Sub-Zero refrigeration, dual sinks, dual dishwashers, double wall ovens, an induction cooktop with an exterior downdraft exhaust. Designed for effortless flow, the kitchen opens to a generous breakfast area and a three-season sunroom with new windows, overlooking the pool and grounds. Adjacent, the dramatic two-story family room features exposed beam ceilings, fireplace, a towering wall of windows, and French doors leading out to the expansive deck. The main floor layout is an exceptional space for entertaining and offers an easy transition into the formal dining room, custom built butlers pantry, and a formal living room, which is appointed with a second fireplace, custom built-ins, and additional deck access. The main-level primary suite stands out as a luxurious showstopper featuring a two-story beamed ceiling and its own private balcony. The suite includes a custom walk-in closet with secondary laundry, a beverage bar with a sink and refrigerator, and a spa-like bath with heated floors, a soaking tub, a double vanity, bidet, and a frameless glass shower with body jets and a rainfall shower head. A private library/study is tucked away on the first level, while a laundry room, two powder rooms, second staircase, and three car garage complete the main level. Upstairs, are three additional bedrooms with walk-in closets. Including an en-suite bedroom with a Juliet balcony and private deck access, plus two bedrooms sharing a full bath. Positioned over the garage is a separate en-suite bonus room featuring its own kitchenette, full bath, double closets, and a separate HVAC system, offering a highly flexible space for guests or extended stays. The finished walk-out lower level adds substantial living space with a kitchenette, full bath, media/recreation area, new tile flooring, storage and utility space. Designed as a private outdoor retreat, the property offers a resort-like setting with a heated gunite pool, expansive bluestone hardscaping, brand new hot tub, fenced in backyard, composite deck, bluestone patio and 21-zone irrigation system. The pool pump, heater and vacuum, were recently replaced. Other features include a, whole-house generator, new well pump, central vacuum, updated LED lighting, and replaced smoke detectors. Set within the highly regarded Somers Central School District, with convenient access to Metro-North and major commuting routes, this exceptional Westchester property offers an unparalleled combination of absolute privacy, grand scale, effortless accessibility, and refined luxury.
-
4BEDS
-
8.71ACRES
-
5BATHS
-
21/2 BATHS
-
7,742SQFT
-
$361$/SQFT
School Information
Description
Set on 8.71 acres in Somers, this stunning residence is distinguished by its striking architecture, exceptional privacy, and beautifully designed grounds. A long gated driveway crosses a private bridge to a circular courtyard, creating a secluded setting framed by mature trees, lush landscaping, and gardens. Inside, the home introduces its architectural caliber immediately with a dramatic foyer, curved walls, and a beautifully detailed curved staircase.The newly completed custom chef’s kitchen was thoughtfully designed from top to bottom, with every finish and detail carefully selected. Extensive custom cherry cabinetry and handmade backsplash tile are paired with premium quartzite countertops. Built to professional standards, the space is equipped with Sub-Zero refrigeration, dual sinks, dual dishwashers, double wall ovens, an induction cooktop with an exterior downdraft exhaust. Designed for effortless flow, the kitchen opens to a generous breakfast area and a three-season sunroom with new windows, overlooking the pool and grounds. Adjacent, the dramatic two-story family room features exposed beam ceilings, fireplace, a towering wall of windows, and French doors leading out to the expansive deck. The main floor layout is an exceptional space for entertaining and offers an easy transition into the formal dining room, custom built butlers pantry, and a formal living room, which is appointed with a second fireplace, custom built-ins, and additional deck access. The main-level primary suite stands out as a luxurious showstopper featuring a two-story beamed ceiling and its own private balcony. The suite includes a custom walk-in closet with secondary laundry, a beverage bar with a sink and refrigerator, and a spa-like bath with heated floors, a soaking tub, a double vanity, bidet, and a frameless glass shower with body jets and a rainfall shower head. A private library/study is tucked away on the first level, while a laundry room, two powder rooms, second staircase, and three car garage complete the main level. Upstairs, are three additional bedrooms with walk-in closets. Including an en-suite bedroom with a Juliet balcony and private deck access, plus two bedrooms sharing a full bath. Positioned over the garage is a separate en-suite bonus room featuring its own kitchenette, full bath, double closets, and a separate HVAC system, offering a highly flexible space for guests or extended stays. The finished walk-out lower level adds substantial living space with a kitchenette, full bath, media/recreation area, new tile flooring, storage and utility space. Designed as a private outdoor retreat, the property offers a resort-like setting with a heated gunite pool, expansive bluestone hardscaping, brand new hot tub, fenced in backyard, composite deck, bluestone patio and 21-zone irrigation system. The pool pump, heater and vacuum, were recently replaced. Other features include a, whole-house generator, new well pump, central vacuum, updated LED lighting, and replaced smoke detectors. Set within the highly regarded Somers Central School District, with convenient access to Metro-North and major commuting routes, this exceptional Westchester property offers an unparalleled combination of absolute privacy, grand scale, effortless accessibility, and refined luxury.
© 2026 OneKey MLS. All rights reserved. IDX information is provided exclusively for consumers' personal, non-commercial use and may not be used for any purpose other than to identify prospective properties consumers may be interested in purchasing. Information is deemed reliable but is not guaranteed accurate by the MLS or Nicole Burke, MBA | Charles Rutenberg Realty. Data last updated: 2026-11-18T14:22:54.91.